Building Envelope
Services —
Curtain Wall Systems
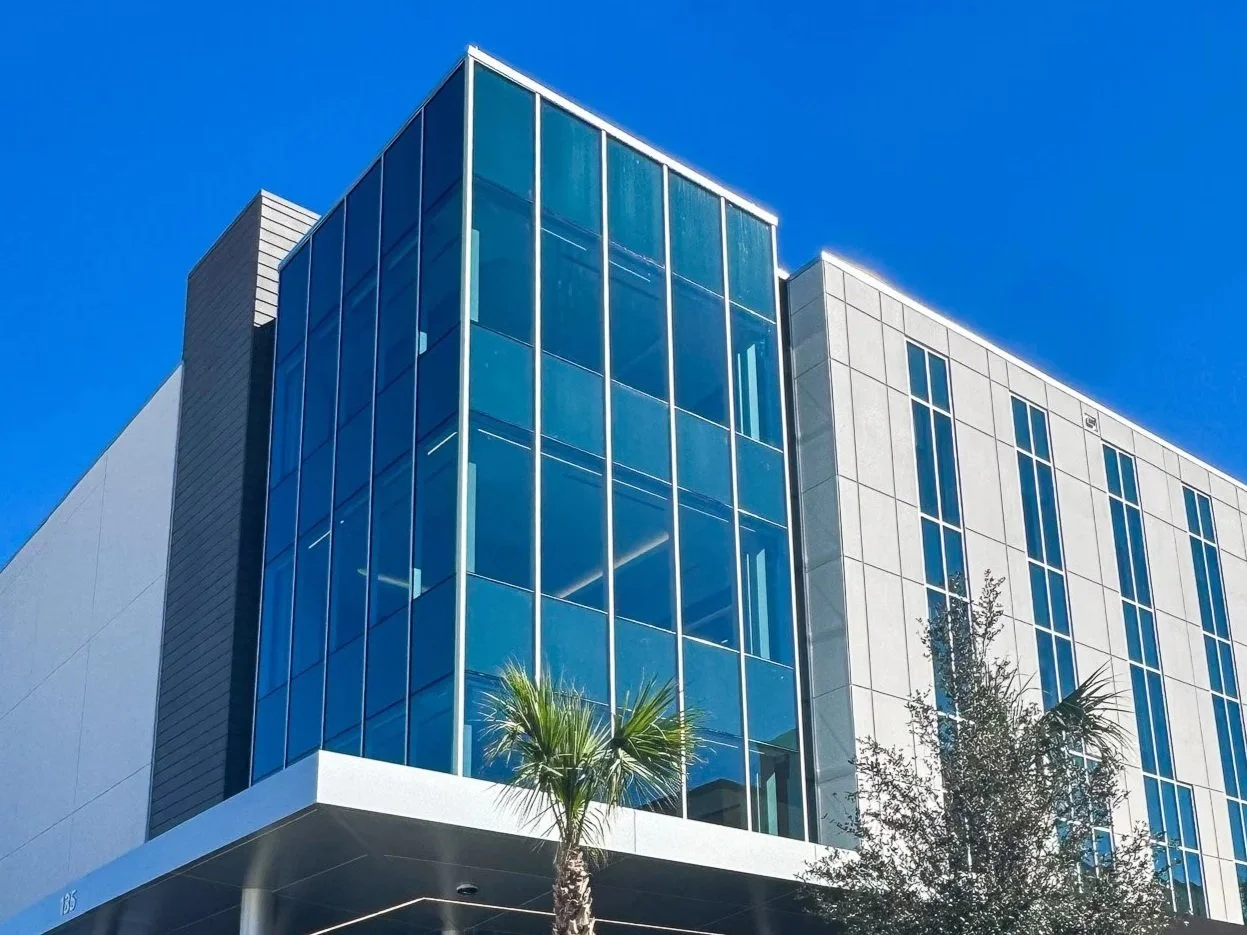
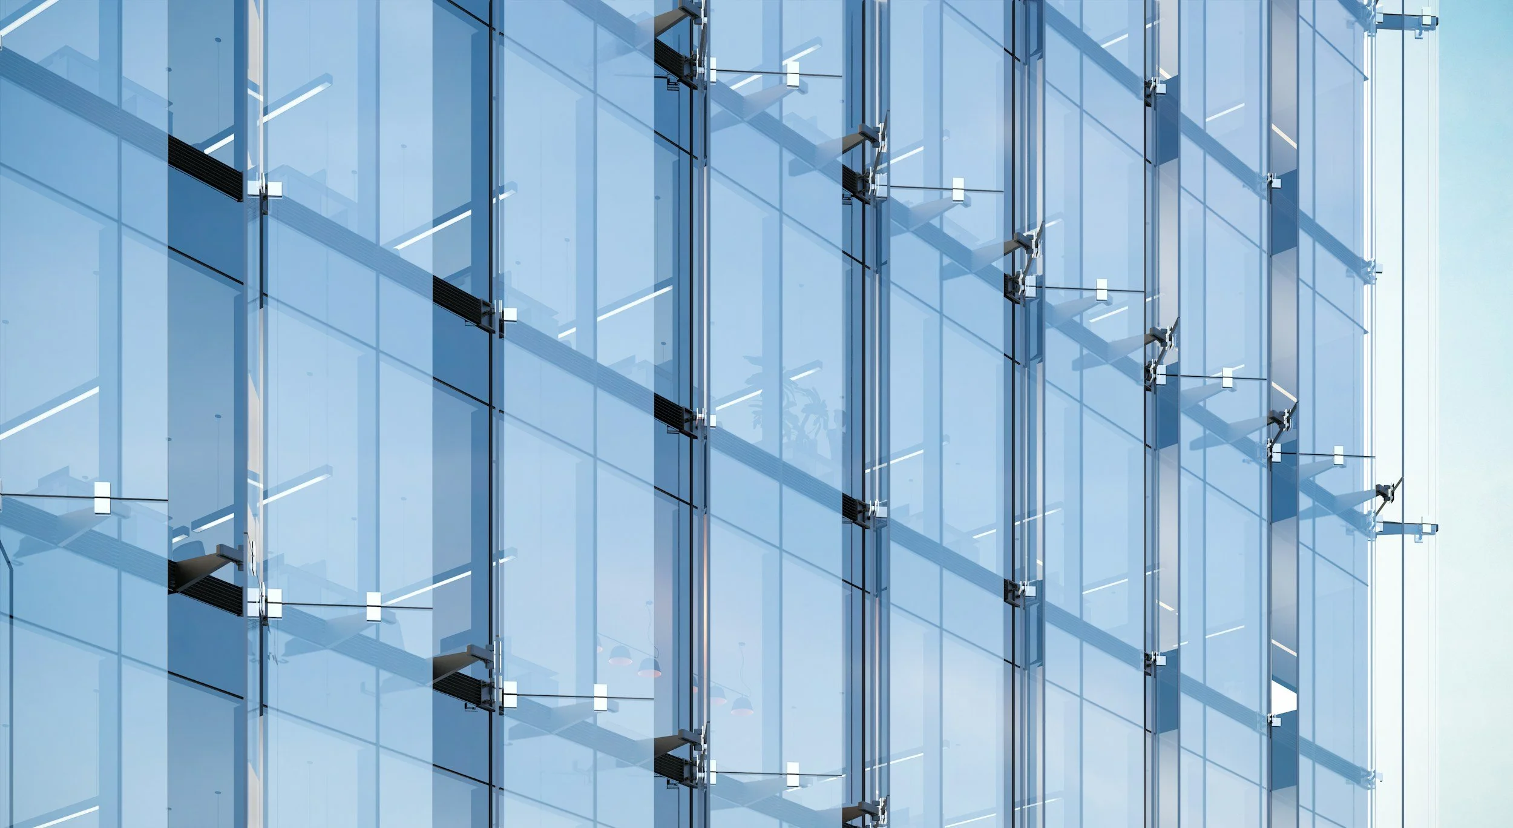
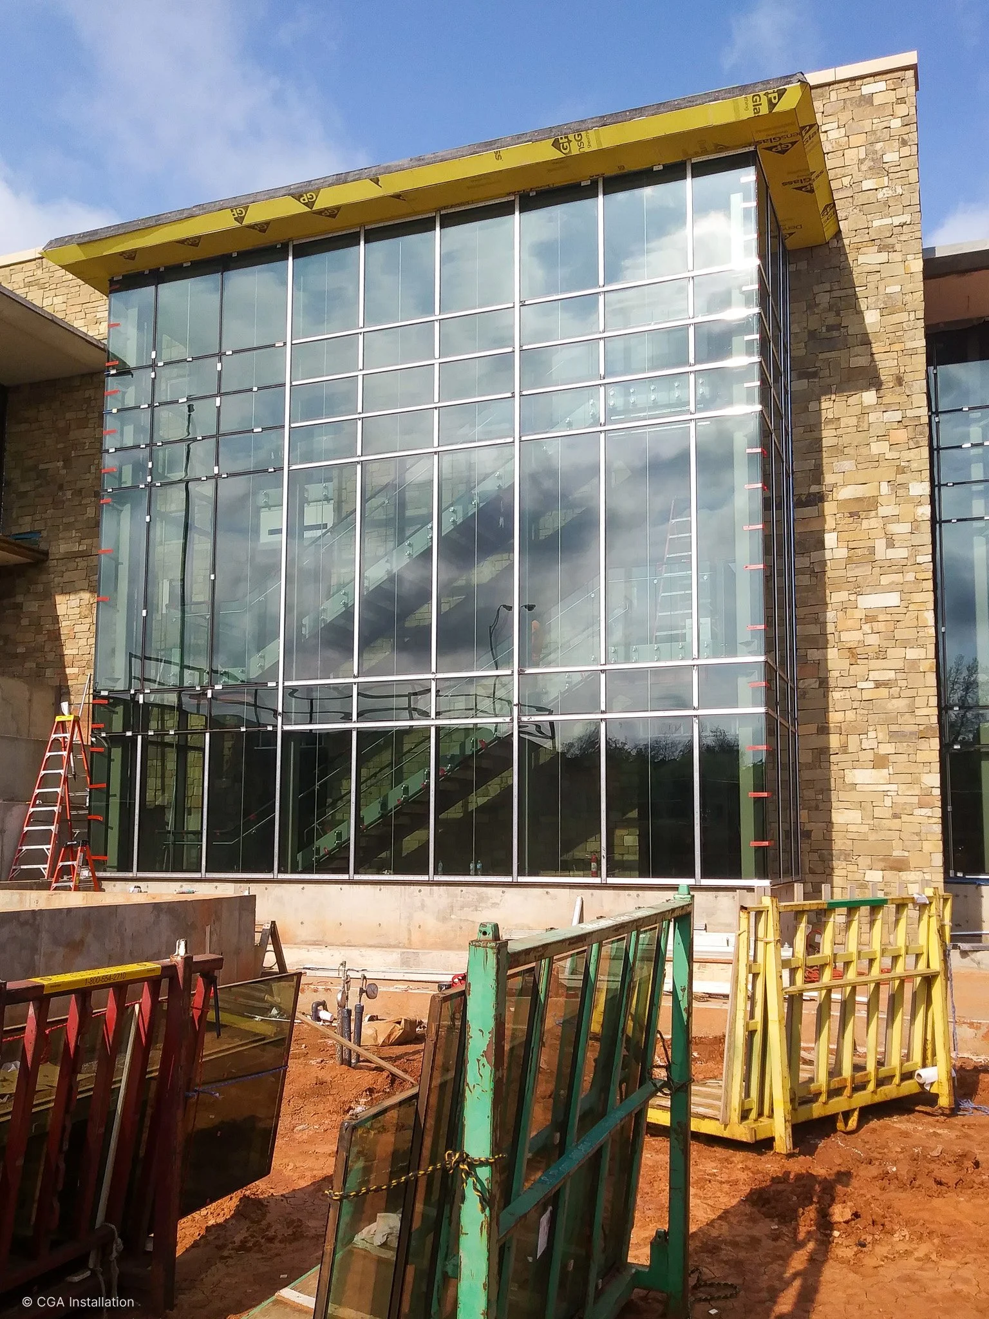
Stick curtain wall systems are built sequentially on-site, starting with the vertical and horizontal aluminum mullions before individual glass panels are custom-installed into the framework. This component-based approach offers maximum flexibility, making it ideal for low-to-mid-rise buildings, complex architectural geometries, and custom non-standard facades. While field installation requires highly skilled glazing labor and more time compared to unitized systems, it provides cost-effective logistics due to easier material transportation. The system efficiently manages water infiltration and air resistance through continuous perimeter pressure-equalized seals. It also allows for seamless integration of custom doors, operable windows, and architectural accents within the facade.
Unitized Systems
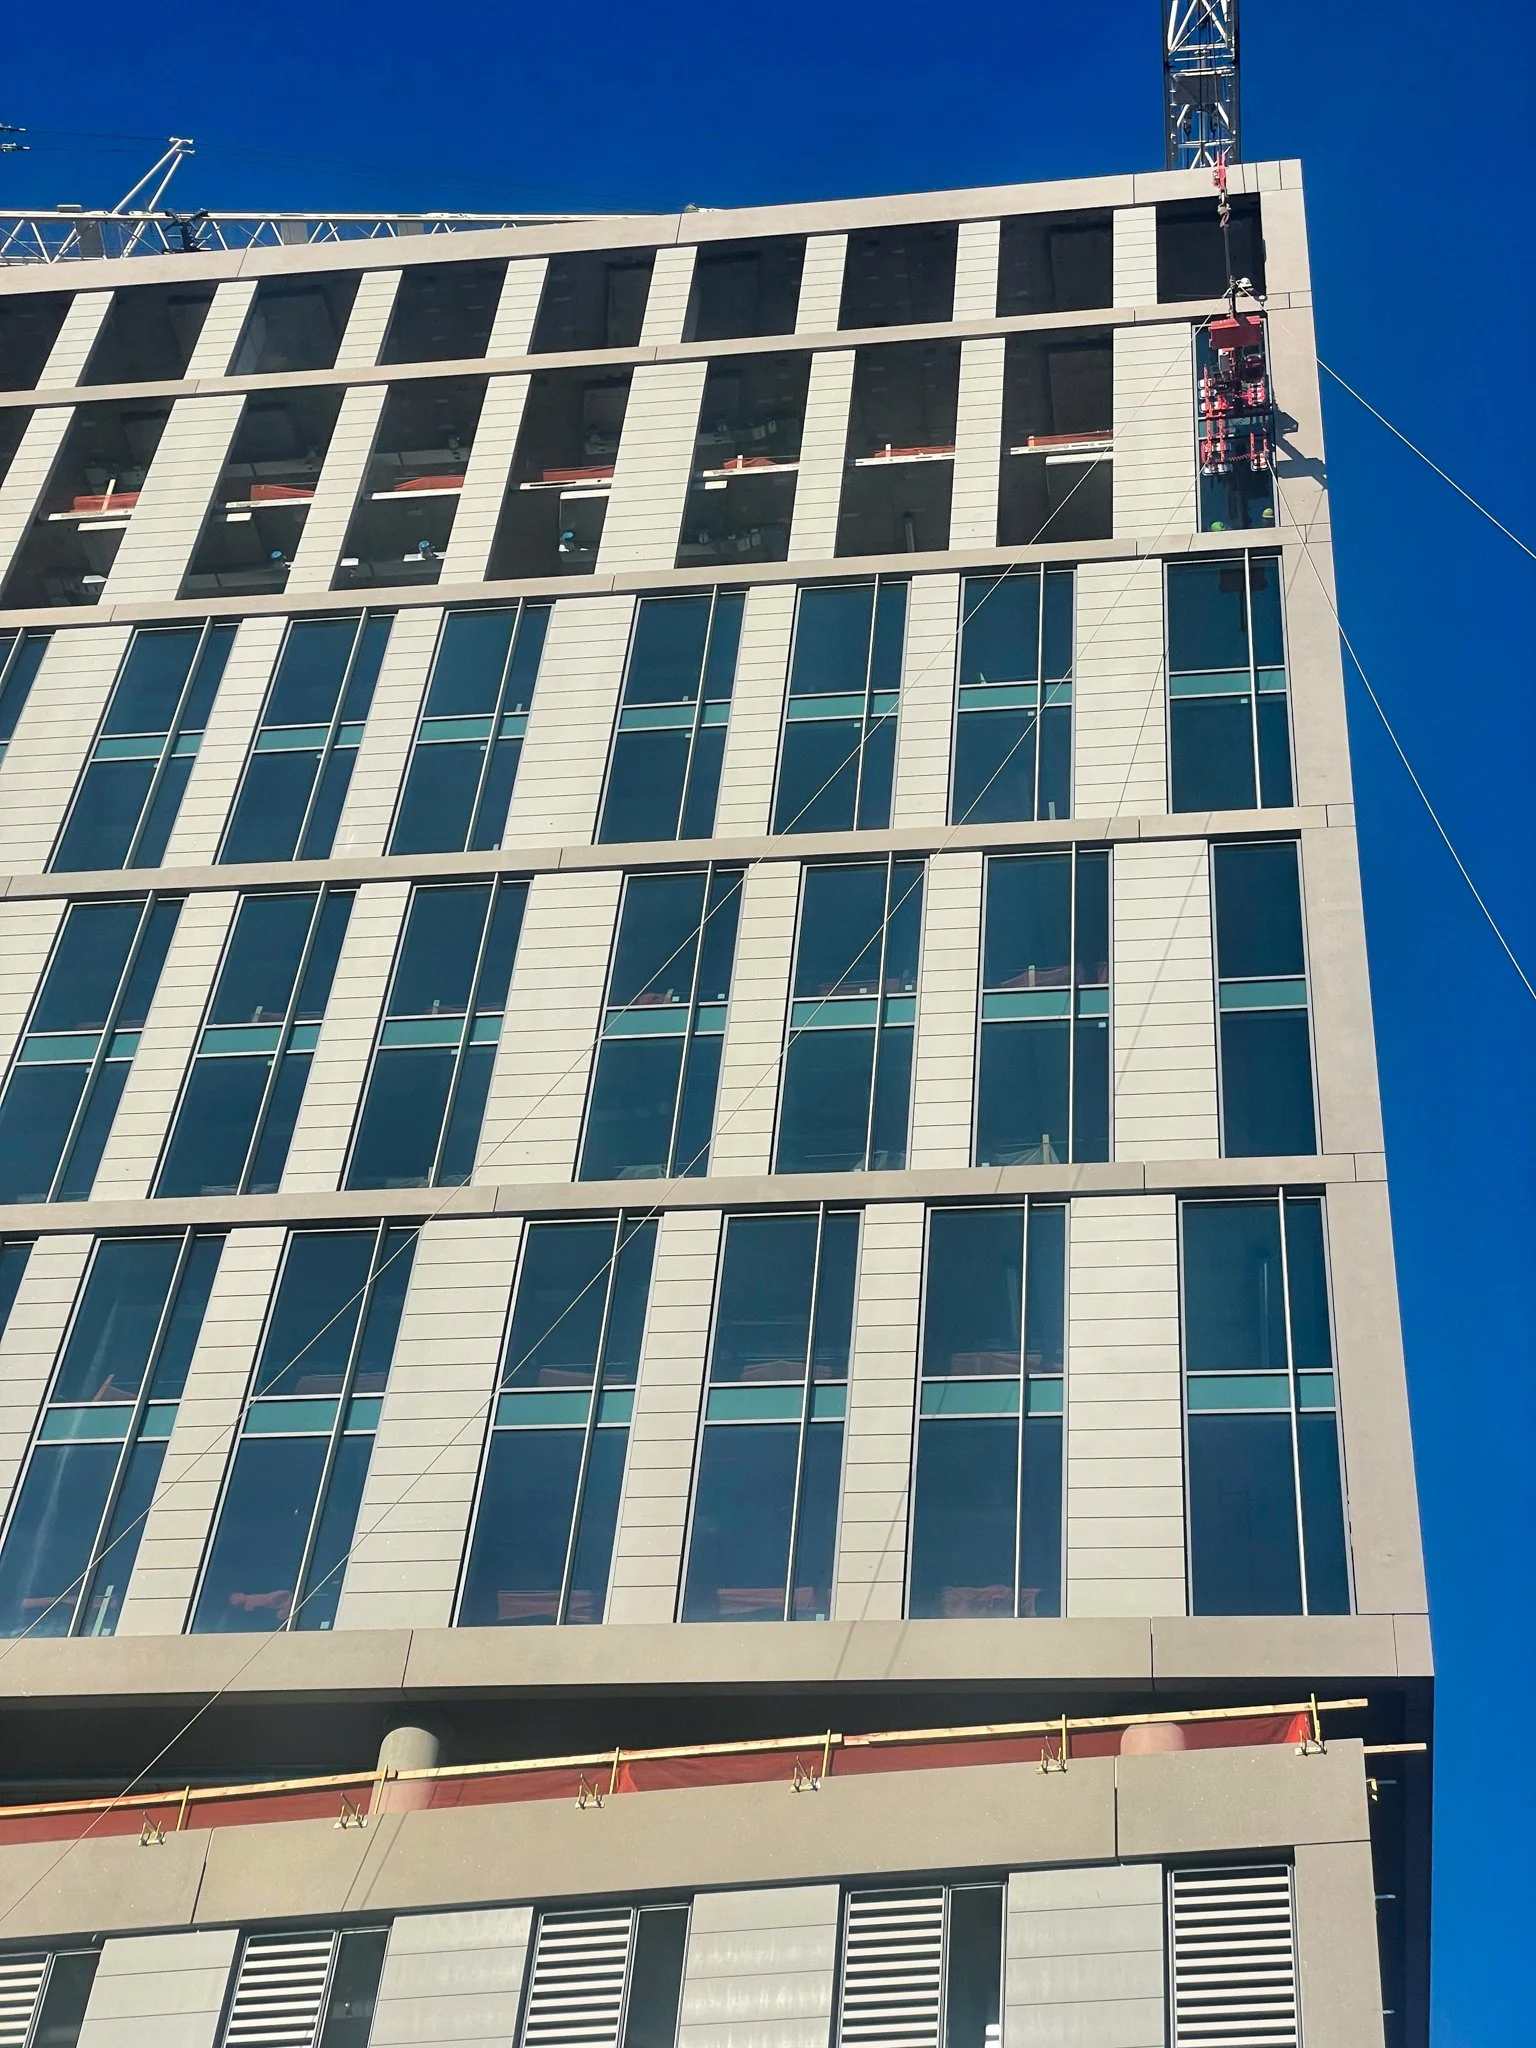
Unitized curtain wall systems consist of large glass and aluminum frame units that are completely pre-assembled and glazed in a controlled factory environment. These prefabricated modules are shipped directly to the construction site, where specialized crews hoist and anchor them onto the building structure using tower cranes or monorails. Because the majority of assembly occurs off-site, this system drastically reduces field labor hours and eliminates weather-related delays during installation. It is the premier choice for high-rise commercial towers and residential skyscrapers due to its exceptional structural integrity, superior thermal performance, and precise factory-controlled quality. Additionally, the interlocking unit design accommodates high wind loads and structural building movements effortlessly.
Window Wall Systems
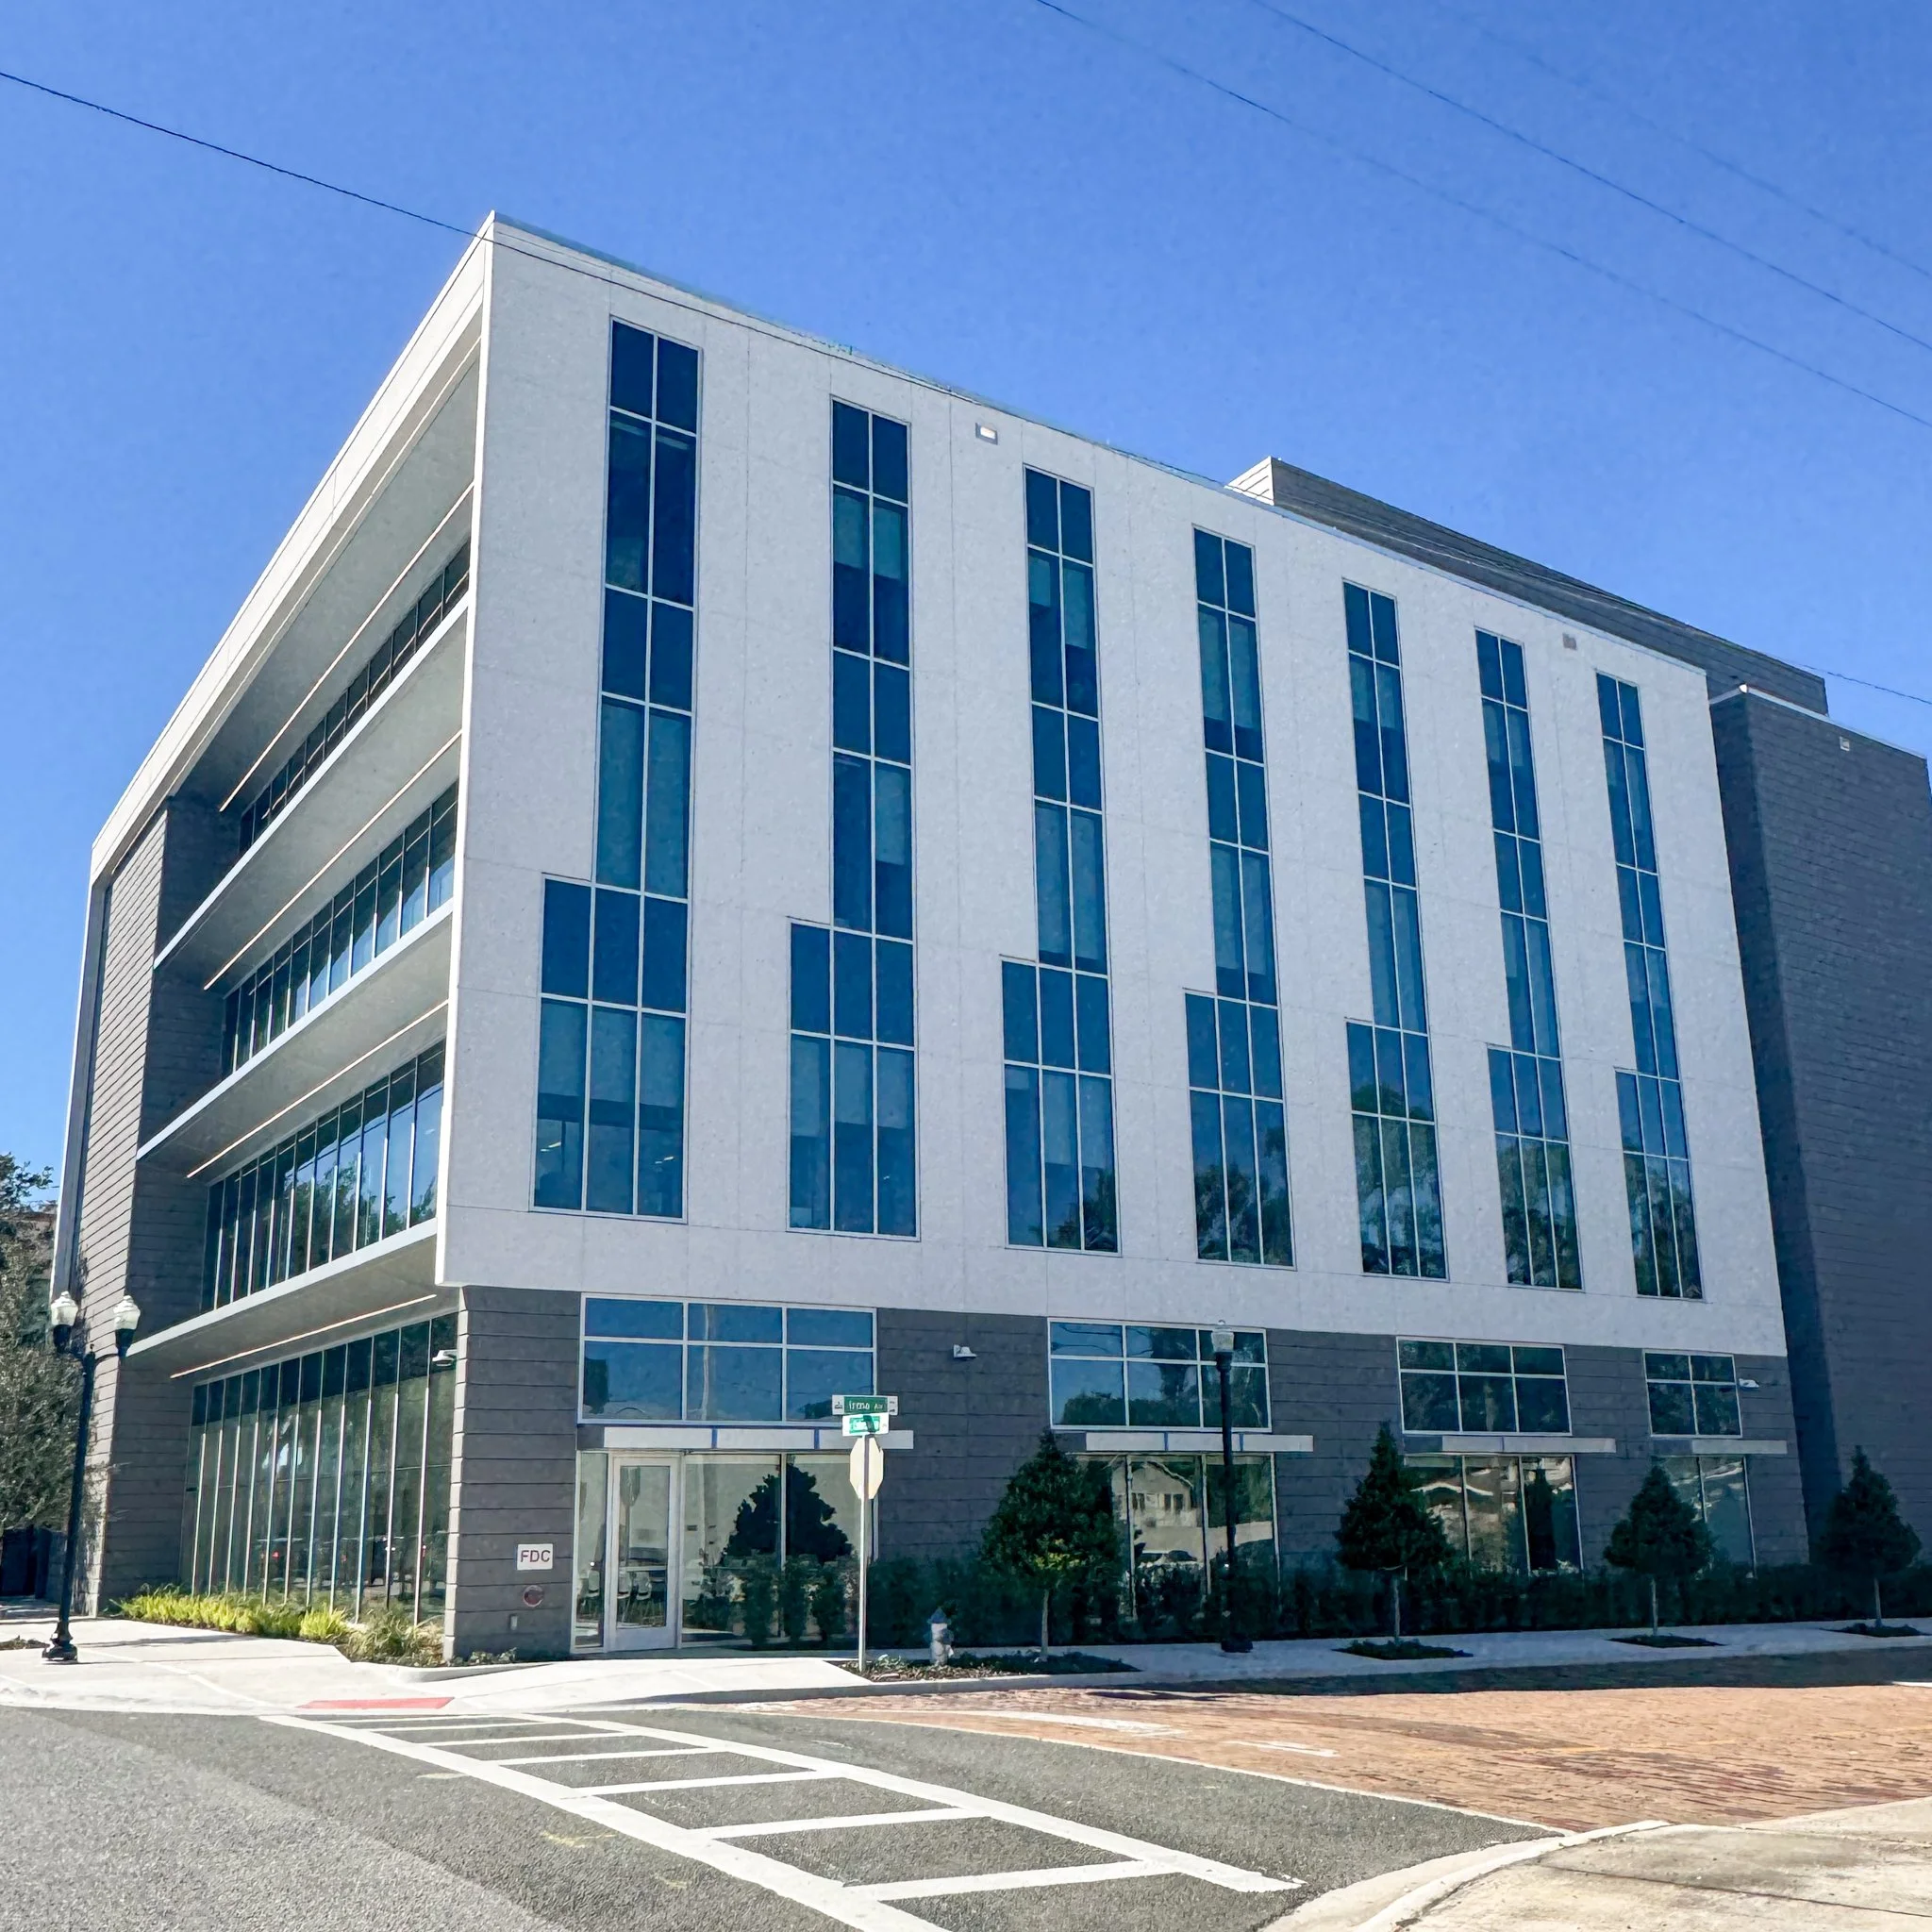
Window wall systems are designed to sit within the perimeter of a building’s floor slab, spanning from the top of one floor slab to the underside of the slab above. By placing the framing between concrete slabs rather than outside the building structure, this system significantly reduces acoustic transmission between floors. It is widely used in mid-to-high-rise residential condominiums and multi-family housing as an economical alternative to traditional curtain walls. The inclusion of slab covers masks the edge of the concrete floor, maintaining a cohesive aesthetic across the exterior facade. Furthermore, window walls easily accommodate integrated operable windows and balcony door transitions.
Storefront Systems
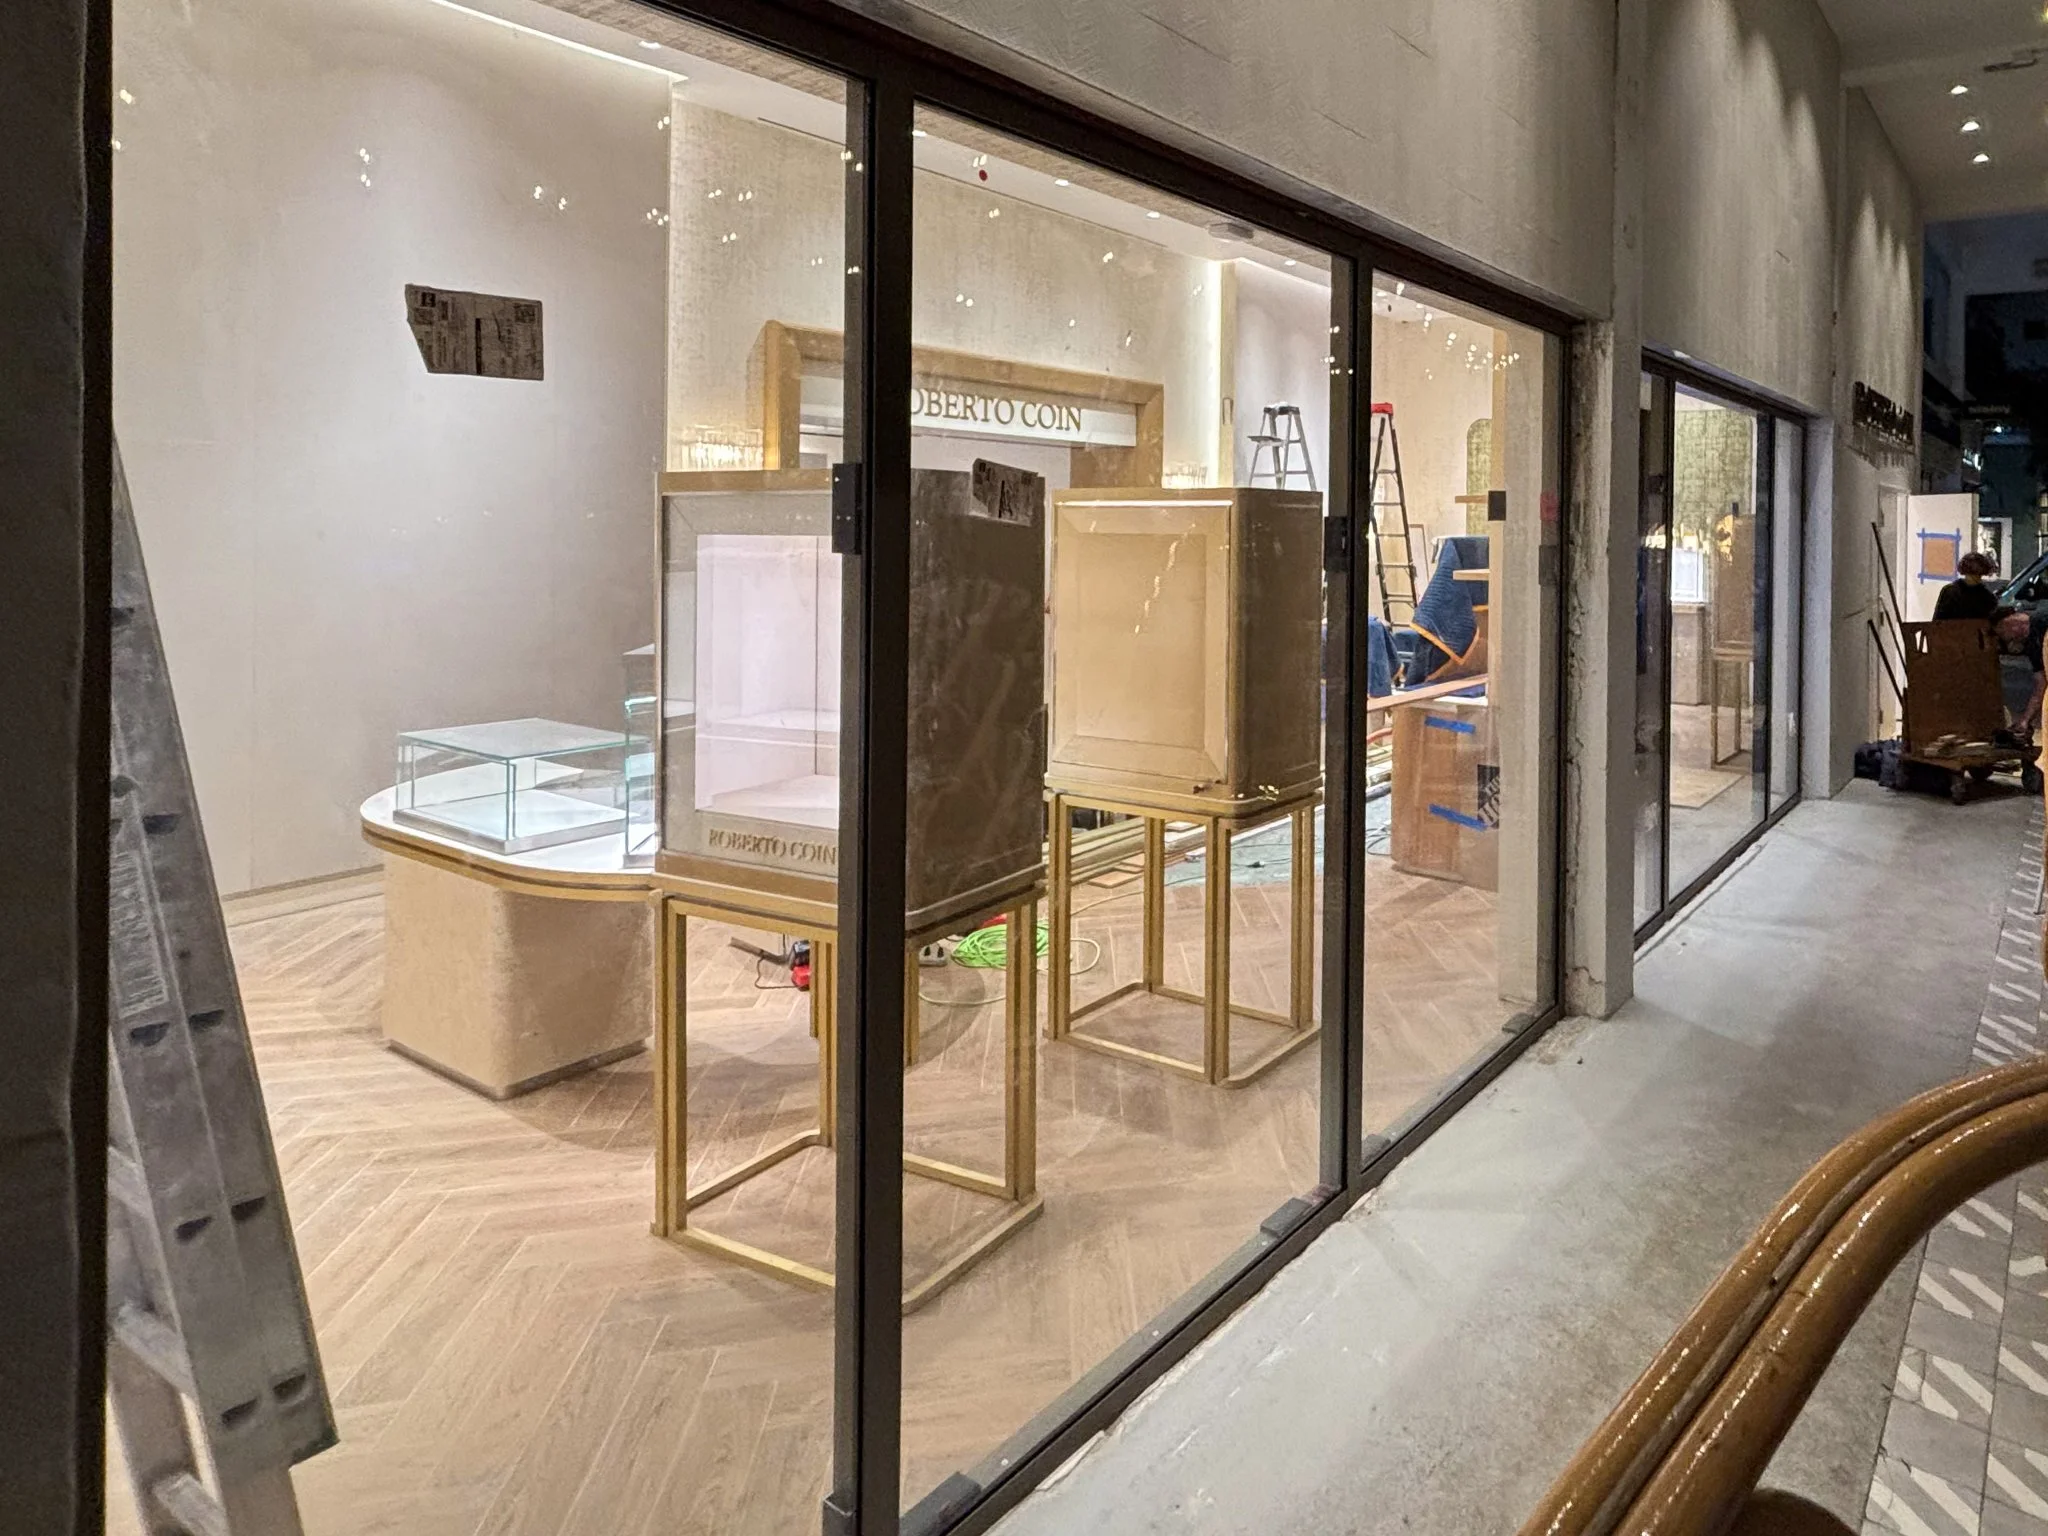
Storefront systems are non-load-bearing, single-story entrance and display window assemblies typically installed on ground-floor retail, commercial, and institutional applications. Designed for high-traffic environments, these systems utilize durable aluminum framing to hold large glass panes that maximize interior visibility and natural daylight. They are engineered to handle frequent use and offer versatile integration with automated commercial doors, transom windows, and side-lites. Storefronts provide a cost-effective framing solution while maintaining strong weather resistance and structural durability for low-rise exteriors.
Skylights
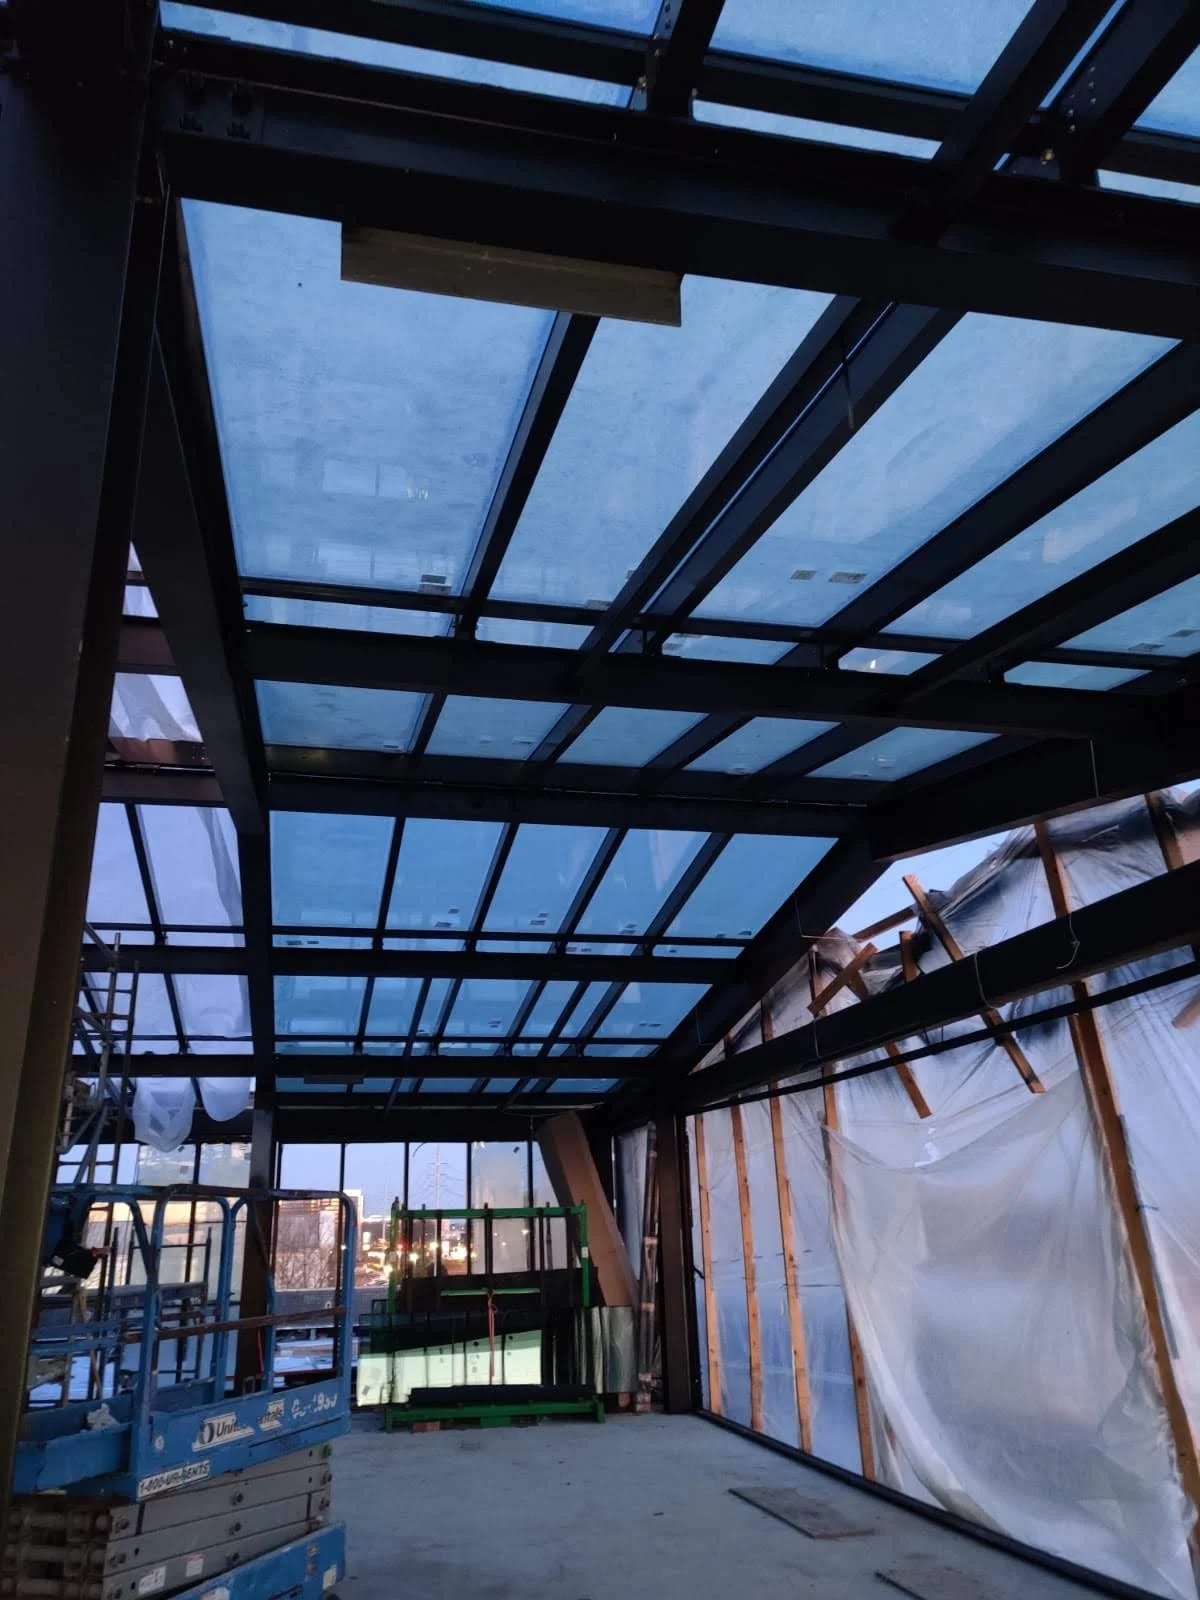
Skylights and overhead glazing systems are sloped or horizontal glass assemblies engineered to bring natural sunlight deep into the interior core of a building. These elevated systems utilize laminated safety glass and robust aluminum framing designed to support heavy snow loads, rain impact, and wind pressures. Due to their sloped orientation, precise structural engineering and high-performance weatherproofing seals are critical to prevent water pooling and leaks. High-performance low-E glass coatings are frequently applied to mitigate solar heat gain and control interior thermal comfort. They transform large spaces such as atriums, shopping malls, and institutional lobbies into bright, energy-efficient environments.
Impact-Rated Windows
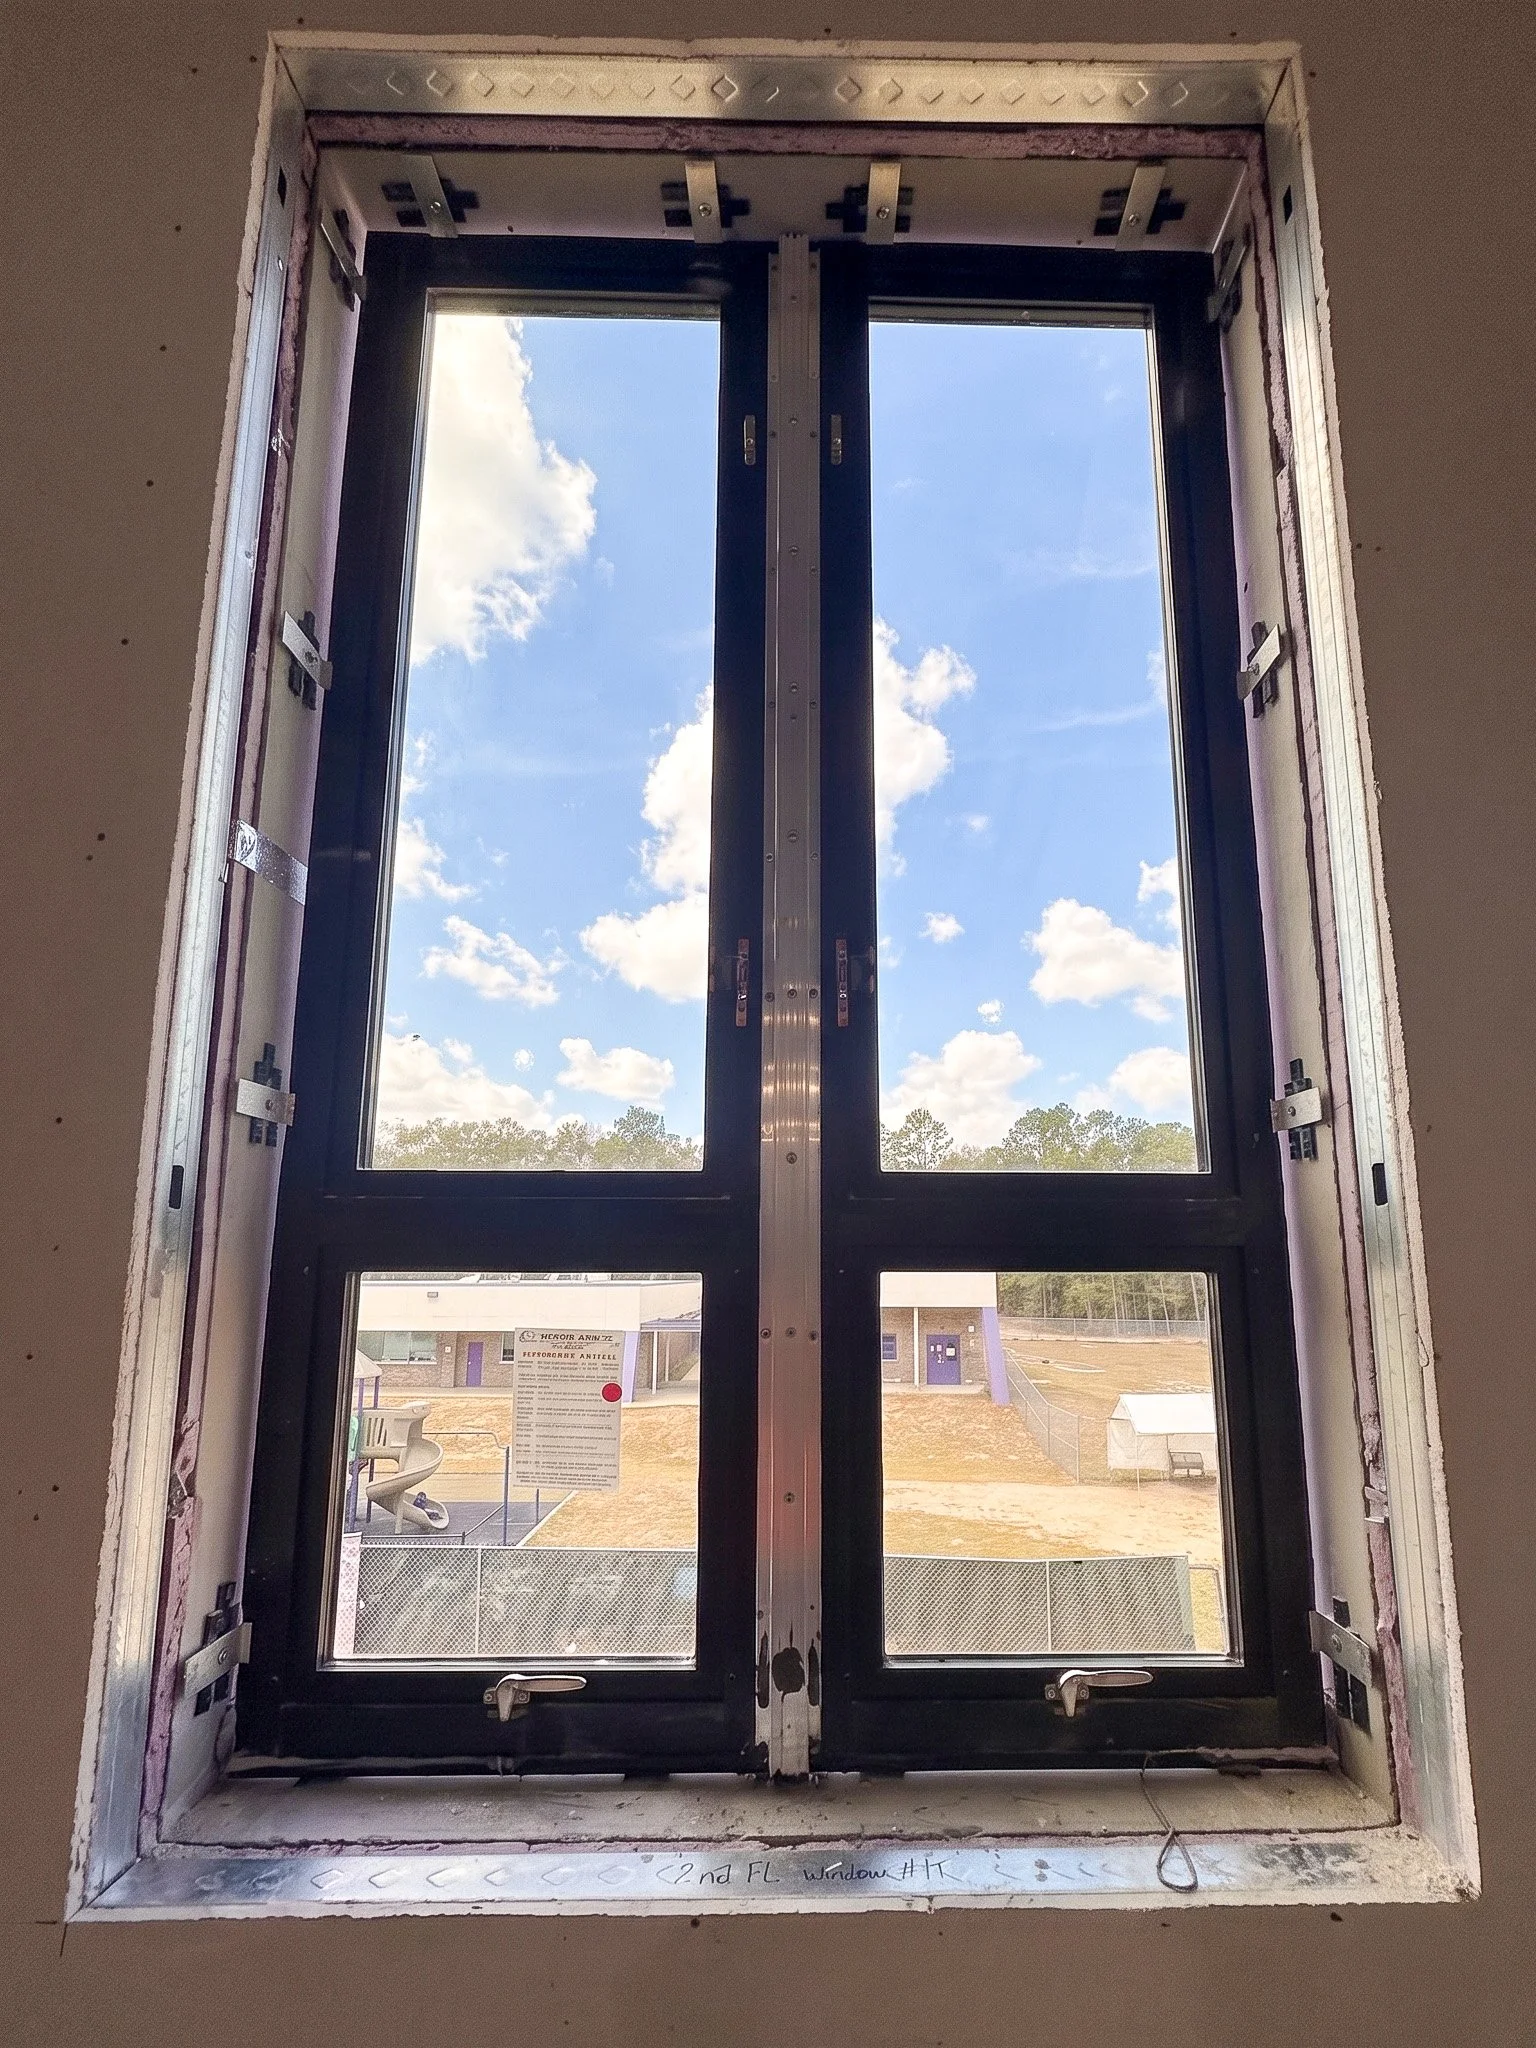
Impact-rated windows are specialized glazing systems engineered to withstand extreme wind pressures, flying debris, and severe weather events such as hurricanes. These assemblies feature heavy-duty, reinforced aluminum framing combined with laminated impact glass that resists shattering upon heavy force. If the outer glass breaks under high impact, the flexible interlayer remains intact to prevent wind, rain, and pressure changes from compromising the building envelope. Beyond storm protection, impact systems offer enhanced building security against forced entry and substantially improve interior sound insulation. They are essential for coastal developments and high-security commercial facilities.
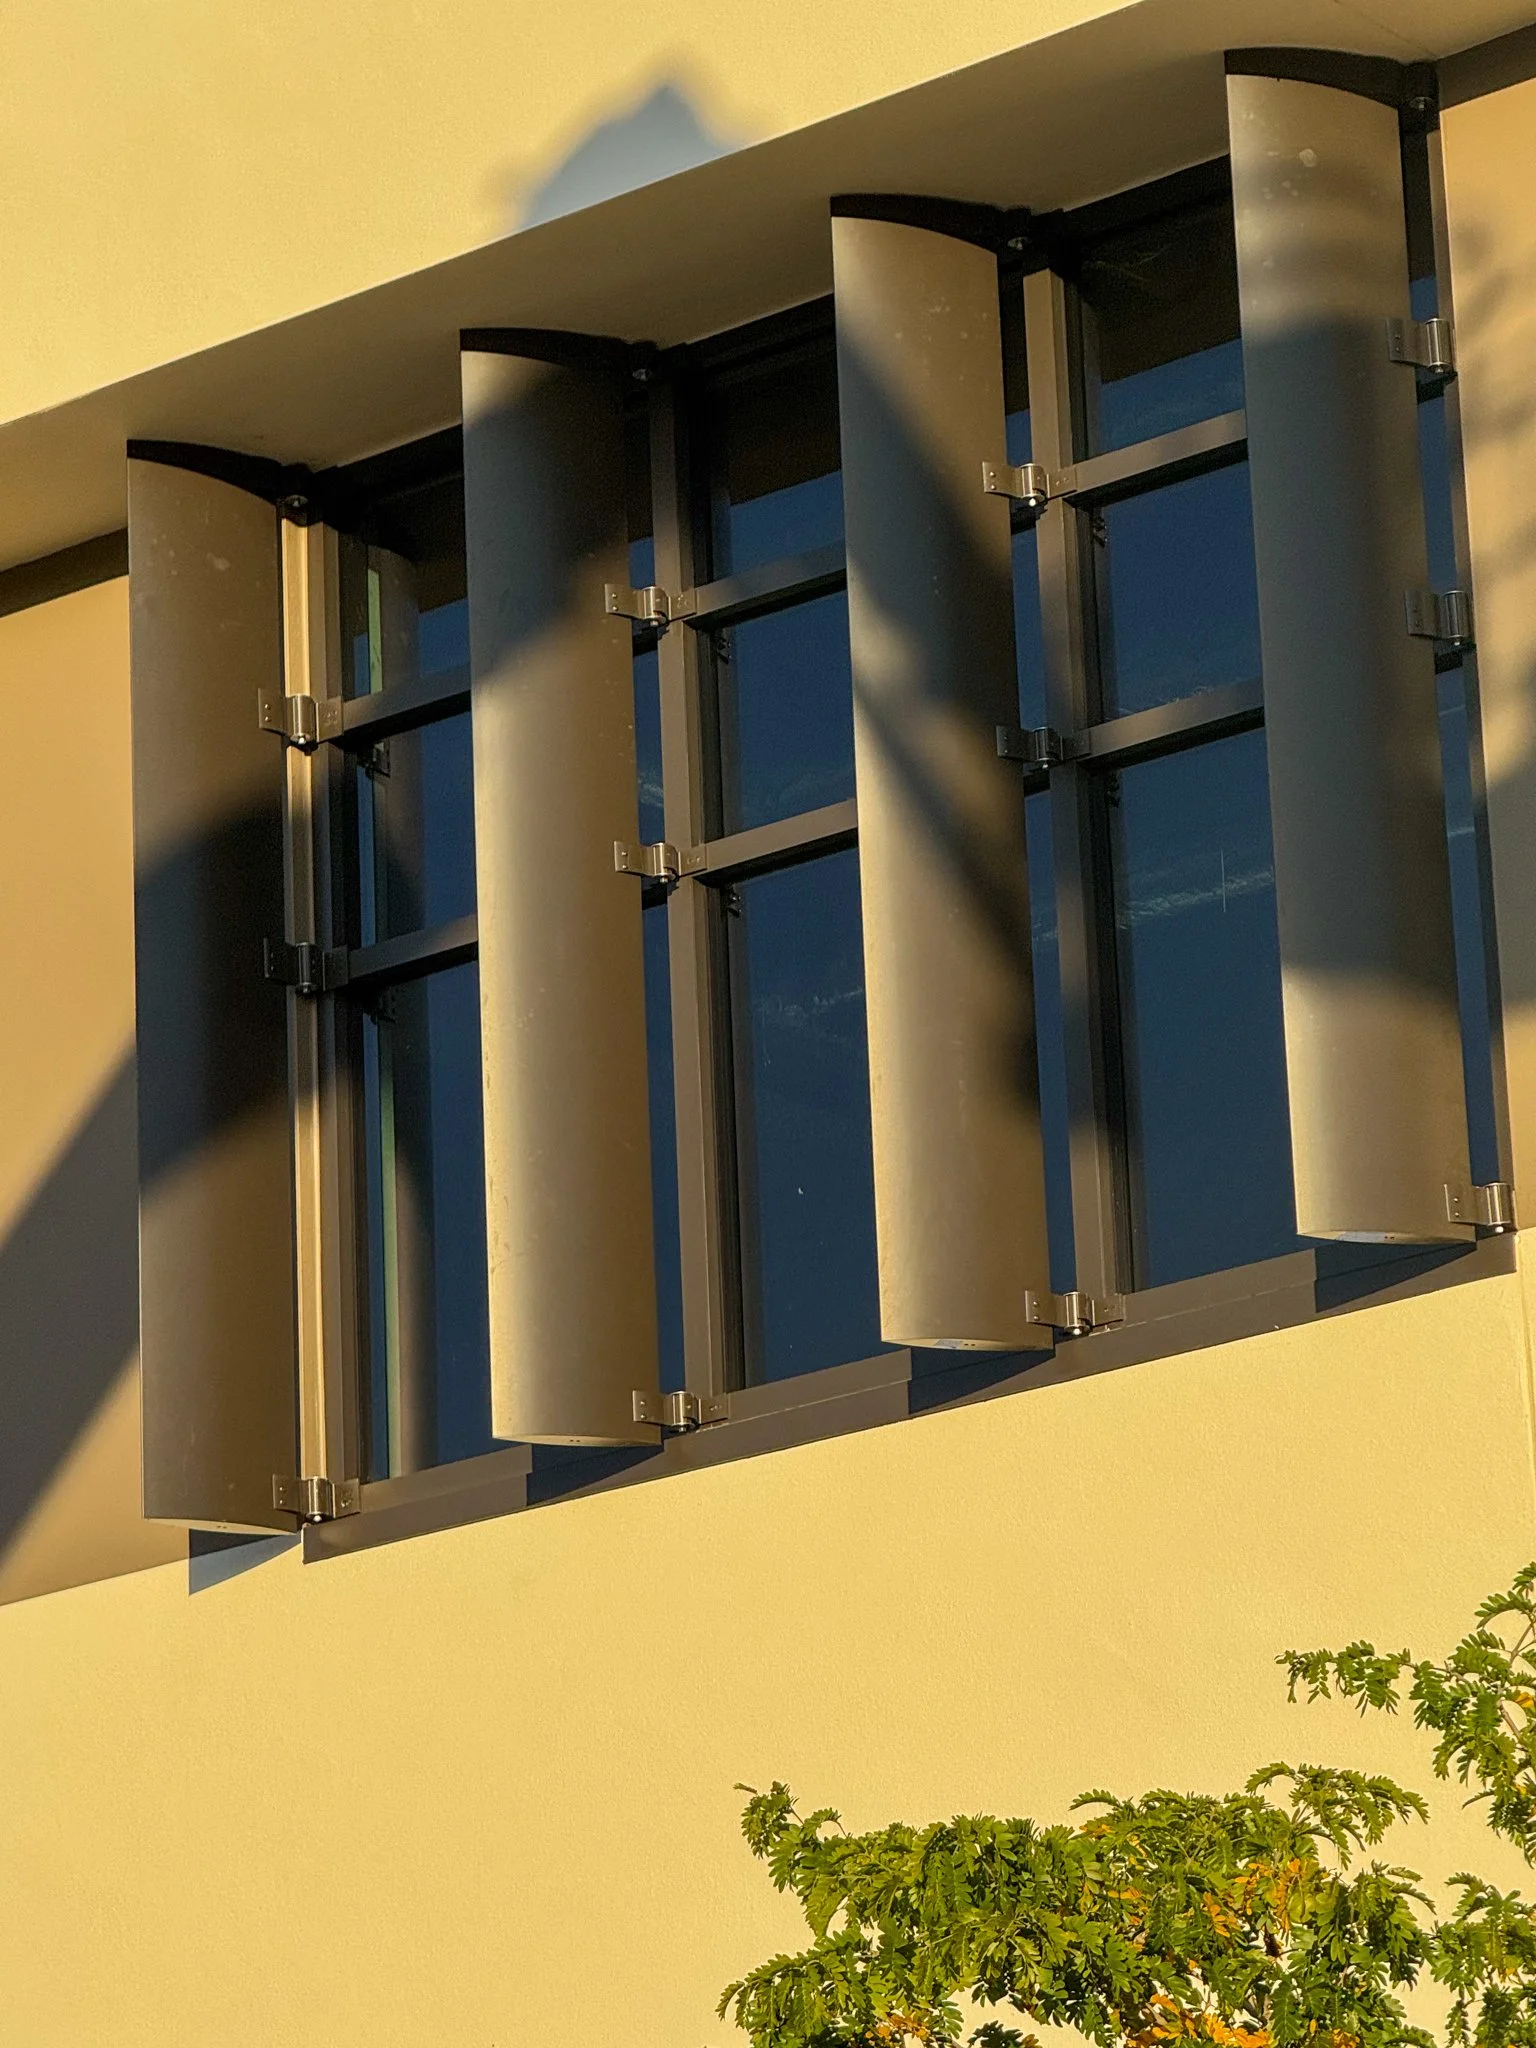
Architectural Sunshades
Architectural sunshades and louvers are exterior facade attachments designed to block direct solar radiation before it hits the building’s glass envelope. Constructed from durable extruded aluminum, these shading devices effectively reduce interior cooling loads and minimize glare while maximizing natural daylighting. They can be engineered as horizontal projections, vertical fins, or custom motorized systems that adjust dynamically to the sun's trajectory. Beyond energy efficiency, sunshades add depth, texture, and a modern aesthetic line to exterior building designs. They are an essential passive design element for achieving sustainable building certifications like LEED.